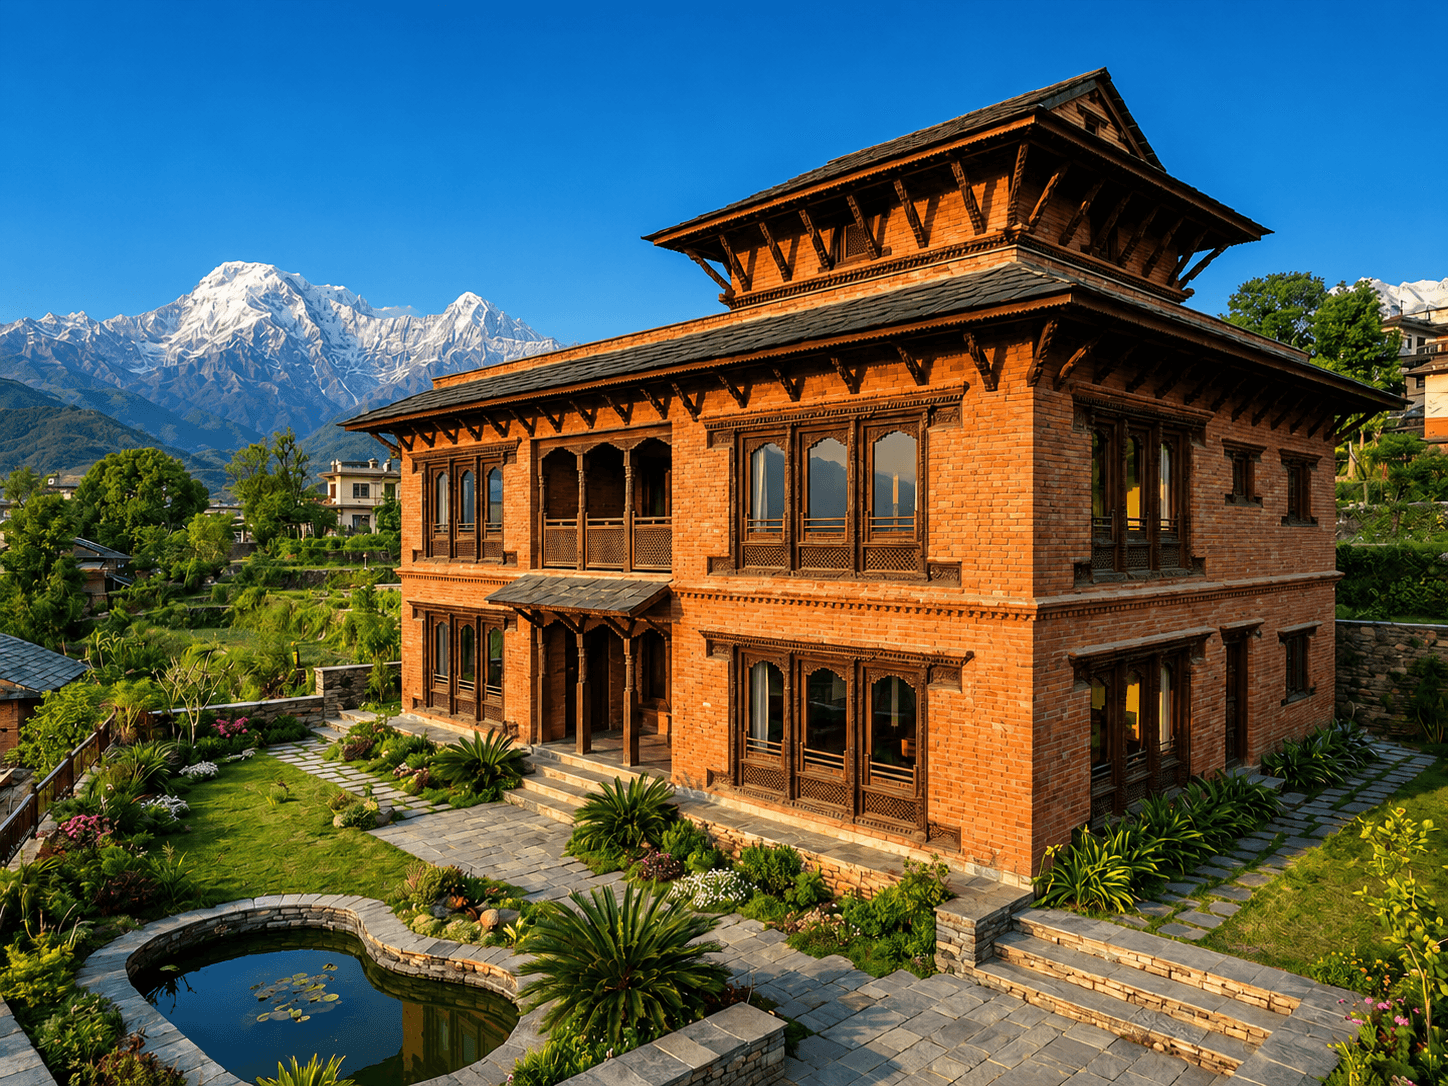
Modern architectural building at golden hour
Gargacharya · Vastu

The Future ofYour SpaceBegins with Vastu.

We translate the 5,000-year-old science of Vastu into millimetre-accurate architectural briefs. By mapping directional energy, we correct spatial geometry to ensure your property performs perfectly.

Residential VastuCommercial ArchitectureHotel & Resort MappingReal Estate Master PlanningEnergy AuditsHeritage RestorationResidential VastuCommercial ArchitectureHotel & Resort MappingReal Estate Master PlanningEnergy AuditsHeritage Restoration
0+
Projects
Advised since 2003
0+ yrs
Practice
Continuous senior-led work
0+ cities
Reach
Across Nepal
0
Deities
Mapped per mandala per site
Why Vastu
Greatarchitecturestillfailswhentheenergybeneathitiswrong.WemapyourspaceagainsttheVastuPurushaMandalaandcorrectitroombyroom.

The architecture stays. The energy corrects. The building performs.

Expertise · Practice Areas

Multiple practices.
One discipline.

A residence is not a hotel. A factory is not a township. Each engagement is led by a senior consultant with a documented methodology, fixed deliverables, and a transparent fee.

Residential Vastu
01 · Residential
Residential Vastu

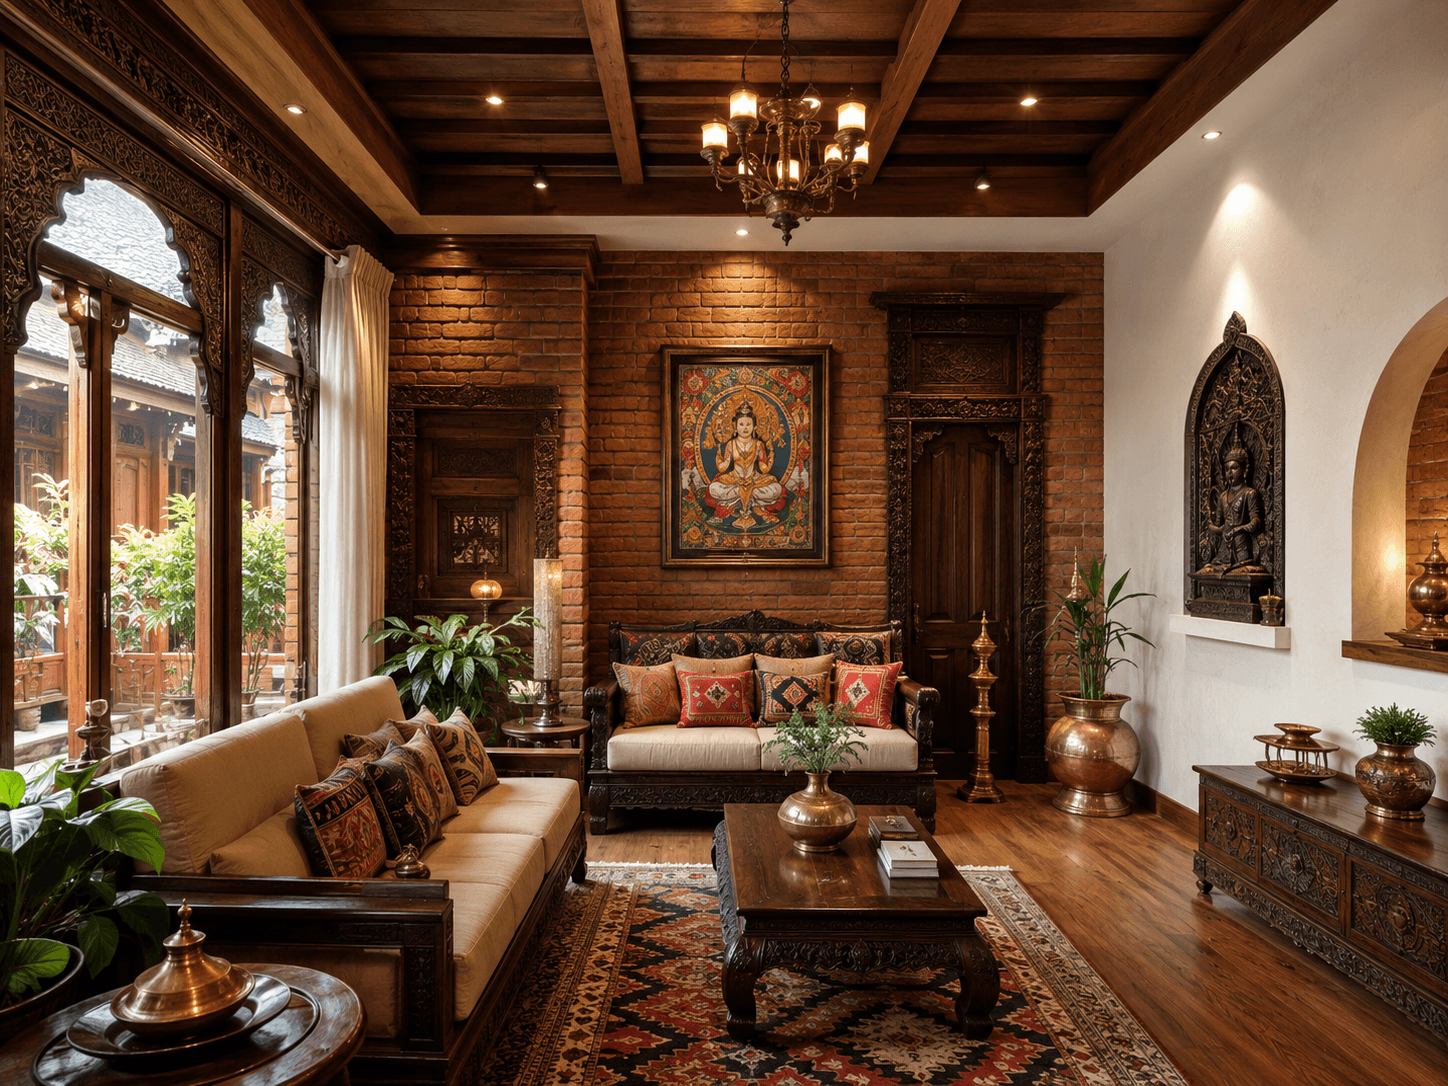
Houses, apartments, villas, and rented flats. Sixteen-zone directional mapping of your living space — sleep, cash flow, relationships, health.

View Service Details
Hotel & Resort
02 · Hotel
Hotel & Resort

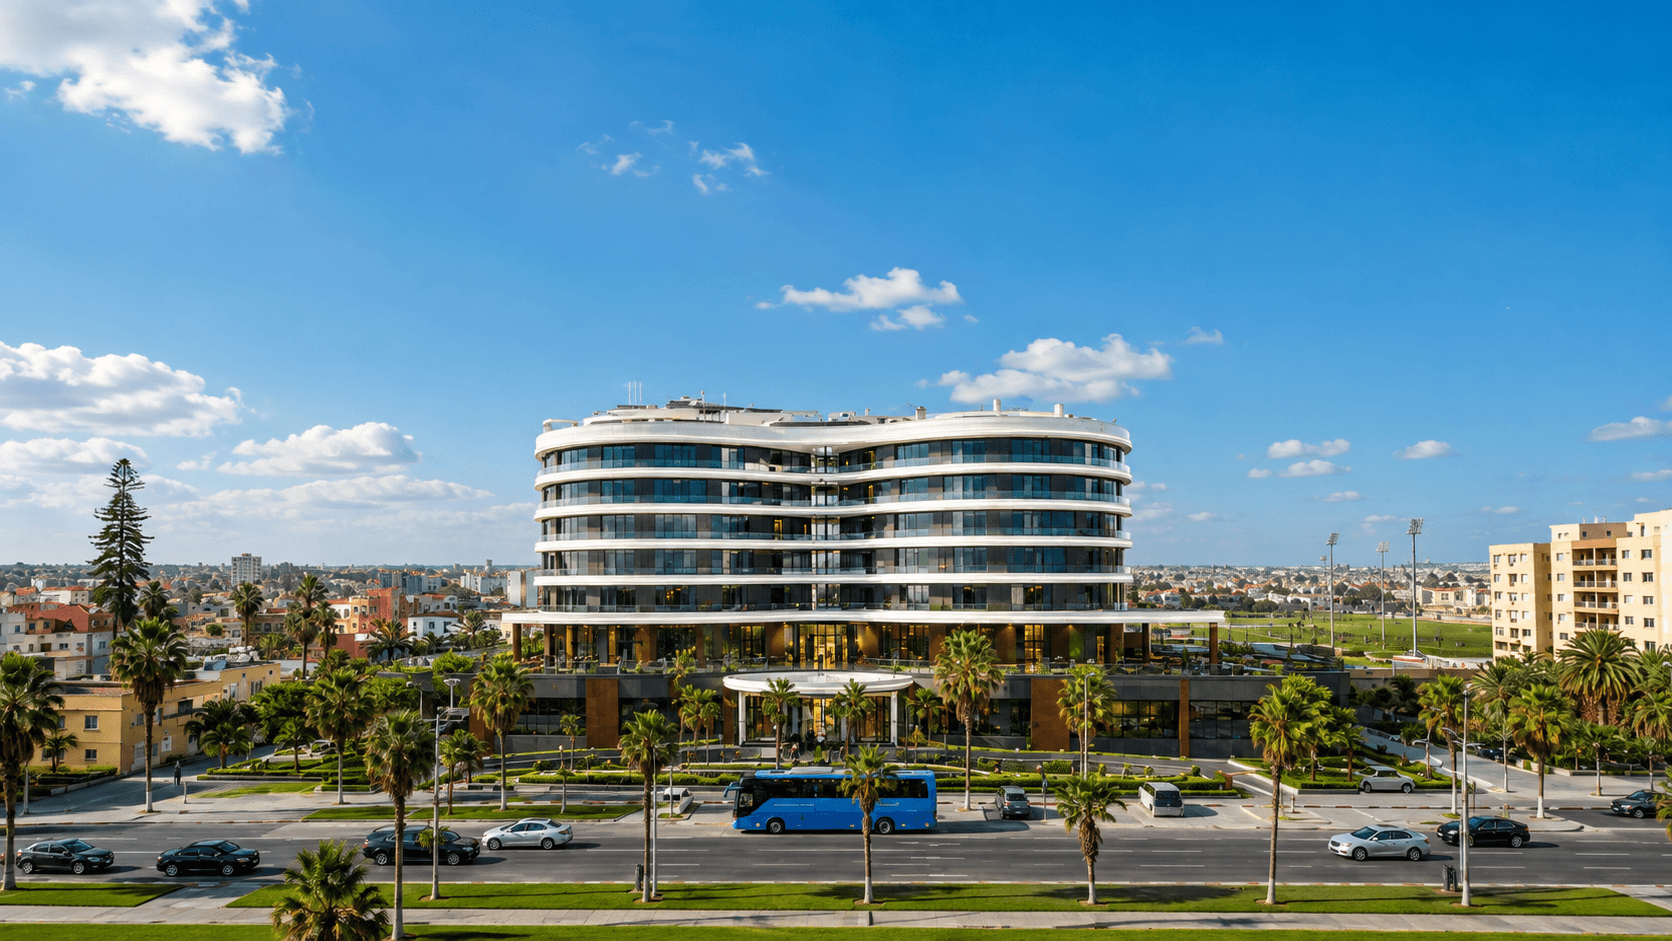
Spatial flow for guest experience, back-of-house efficiency, and energetic anchoring of the property.

View Service Details
Commercial & Retail
03 · Commercial
Commercial & Retail

Offices, retail chains, and standalone shops. Optimization for footfall, staff productivity, and revenue generation.

View Service Details
Vastu Corrections (No Demolition)
04 · Vastu
Vastu Corrections (No Demolition)

Using elemental balancers, metal strips, and color therapy to correct structural flaws where demolition is impossible.

View Service Details
Real Estate & Townships
05 · Real
Real Estate & Townships

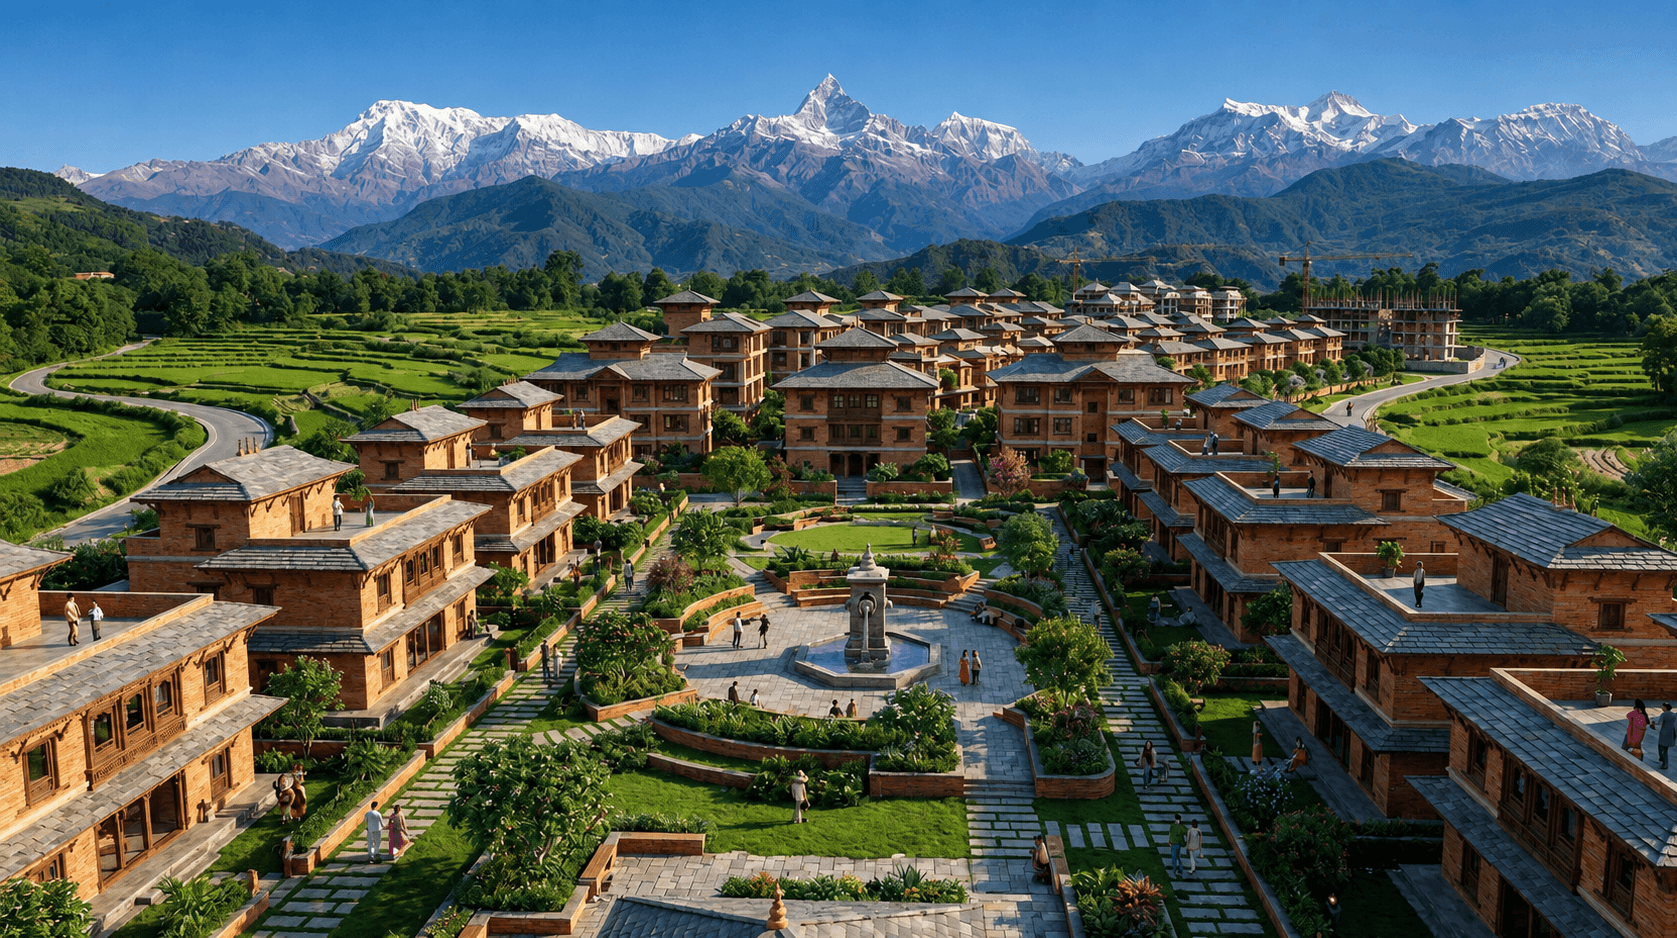
Macro-vastu for large land parcels. Plot division, road networks, and master planning before construction begins.

View Service Details
Land Selection
06 · Land
Land Selection

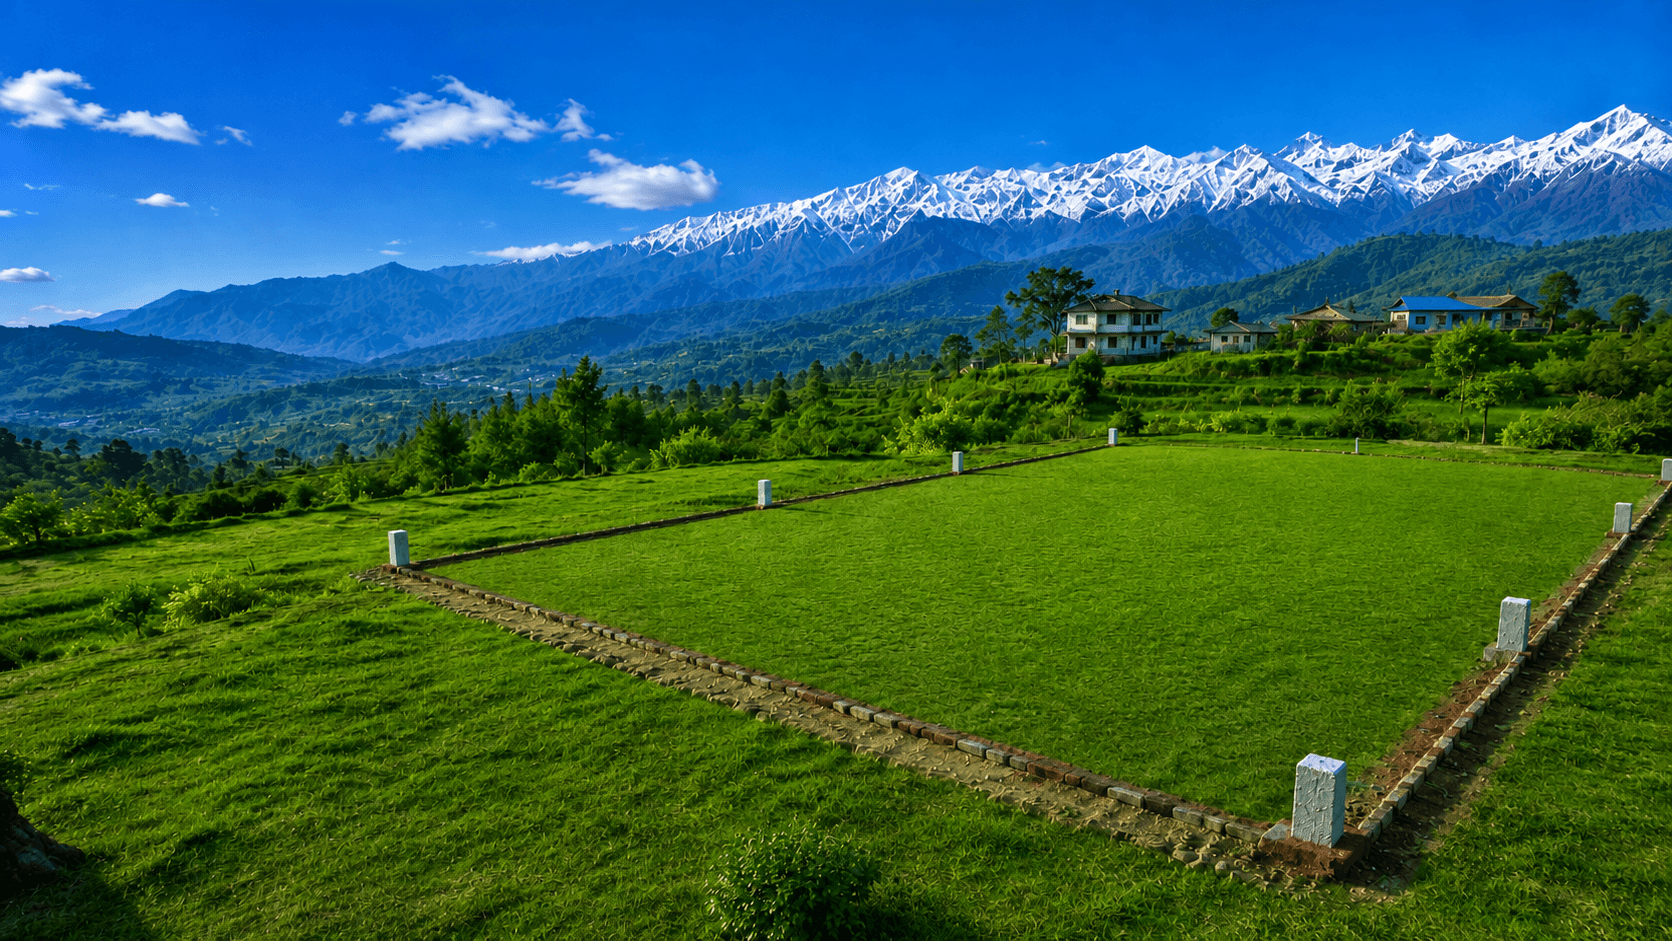
Site vetting prior to purchase. We analyze soil energy, topography, and surrounding elemental influences.

View Service Details
Industrial & Manufacturing
07 · Industrial
Industrial & Manufacturing

Factory layouts, machinery placement, and raw material flow to minimize breakdowns and maximize production output.

View Service Details
Energy Mapping & Audit
08 · Energy
Energy Mapping & Audit

Geopathic stress detection and telluric energy line mapping. We identify sick building syndrome without demolition.

View Service Details
NESWNENWSESW
Vastu Purusha Mandala · 9×9 grid · 81 padas · 45 deities · 1 Brahmasthan
The Vastu Purusha Mandala

The cosmic blueprint beneath every building.

The Vastu Purusha Mandala is a 9×9 grid — 81 cells, 45 deities, one spirit. It is the foundational diagram of Vastu Shastra, representing the cosmic man who lies face-down beneath every built structure, his head pointing northeast, his feet southwest.

The origin is older than recorded architecture. A demon emerged from Shiva's sweat and threatened the cosmos. Forty-five gods pinned him to the earth — Brahma at the centre, the others arranged in concentric rings around him.

The 45 deities who hold him each govern an aspect of life — career, cash, health, relationships, creativity, reputation. When a building is placed correctly against the mandala, each deity's zone is honoured and the corresponding function flourishes.

This is not metaphor. It is a fixed directional grid that overlays every footprint — a palace, a factory, a one-bedroom apartment. Our work begins with mapping it.

North
Kubera
Wealth, cash flow, career
Northeast
Isha
Wisdom, clarity, divine entry
Southeast
Agni
Fire, kitchen, transformation
Southwest
Nairutya
Stability, master bedroom
Centre
Brahma
Brahmasthan — kept open
East
Indra
Beginnings, social growth
Architects collaborating on floor plans
Featured Collaboration
“Gargacharya’s briefs read like architectural documents — not spiritual advice. That is why we integrate them into every residential project.”
Working Alongside

We work alongside architects, not above them.

Vastu is not a substitute for architecture. It is a directional layer that sits beneath the architecture. Our briefs are written to be read by architects, priced by contractors, and executed without ambiguity. Over twenty years, we have sat beside the best firms in the country.

One of our longest-standing partnerships is with Studio Vastukar, a Kathmandu-based design firm. Over the last eight years, we have jointly delivered over forty residential and institutional projects across Nepal — embedding directional integrity into their design process from day one, rather than correcting it after the drawings are issued.

40+
Joint projects
Since 2016
14
Architects
Embedded with
0
Post-build
Corrections needed
SV
Studio Vastukar
Architecture Firm · Kathmandu
Journal · Writings

Field notes from twenty years of practice.

Short essays, case studies, and field observations from our senior consultants. No mystification — just documented patterns, correction methodologies, and architectural translations.

Directional mapping for multi-storey towers.
Commercial04 Feb 2024

Directional mapping for multi-storey towers.

In a 30-storey building, does the ground floor mandala apply to the penthouse? A technical breakdown of how energy columns extend vertically in high-density corporate real estate.

Read essay
The Brahmasthan: why the centre must stay open.
Architecture28 Feb 2024

The Brahmasthan: why the centre must stay open.

The central 9% of any footprint is the Brahmasthan. Load-bearing walls, staircases, and toilets here create structural and energetic blockages. A guide to identifying and correcting them.

Read essay
Why the kitchen fire belongs in the southeast.
Residential12 Mar 2024

Why the kitchen fire belongs in the southeast.

The southeast is governed by Agni. When the kitchen fire sits here, cash flow stabilises. When it sits in the northeast, cash leaks. We trace the pattern across 400 residential audits.

Read essay
Clients & Testimonials

Trusted across sectors, for two decades.

From single-bedroom apartments to 240-plot townships, from boutique resorts to manufacturing facilities — our clients return because the buildings we advise begin to perform differently.

Real Estate DevelopersHotel OperatorsManufacturing GroupsArchitecture FirmsPrivate HomeownersCorporate TenantsHeritage RestorersRetail ChainsHospital Groups
"
We brought Gargacharya in after our architect had already drawn the tower. They reoriented the CEO cabin, shifted the boardroom entrance, and rebalanced the finance floor. Within two quarters, our churn on the finance team — which had been running at 30% — dropped to under 8%.
A. Mehta
Managing Director, Real Estate Developer, Mumbai
BKC Tower · 32 floors · 2023
"
I have built three factories in twenty years. The first two without Vastu, the third with Gargacharya's brief from day one. The difference is not subtle. Dispatch efficiency is up, breakdowns are down, and labour relations are noticeably calmer. They will be on every site I build.
R. Khanna
Promoter, Manufacturing, Tamil Nadu
Hosur Facility · 18 acres · 2024
"
Our resort was beautiful — award-winning architecture, lake-facing, forty-eight keys. But occupancy was stuck at 41%. Gargacharya spent two days on site, issued a 62-page brief, and we executed every correction over six weeks without closing. Occupancy crossed 78% within nine months.
P. Rathore
Owner & Operator, Boutique Resort, Udaipur
Lakeside Resort · 64 keys · 2023
Process · Five Steps

A five-step advisory workflow.

Our methodology has not changed in twelve years. It is written down, versioned, and issued to every client at engagement. There is no improvisation — only measurement, mapping, and architectural instruction.

Engagement principle
“The brief is only as good as the execution. We stay until the last correction is verified.”
01

Briefing Call

A 45-minute call to understand the property type, project stage, location, and what is or is not working. No fee. We tell you on this call whether Vastu can help — and if it cannot, we say so.

45 minutesFree · No obligation
02

Site Survey

A senior consultant visits with a digital compass, disto, and floor-plan printouts. Directional readings taken at the centre, the four corners, and every door opening. Photographs. Sketches. No subcontracted juniors.

3–5 hoursOn-site · Senior led
03

Mandala Overlay

Back at the studio, the Vastu Purusha Mandala is overlaid onto your floor plan — 81 padas, 45 deities, zone by zone. Blockages identified. A heat map is produced showing where energy flows correctly and where it is disrupted.

5–7 daysIn studio
04

Architectural Brief

A room-by-room instruction document — keep this wall, relocate this door, shift the kitchen counter, add a copper strip here. Each instruction includes a reason, a priority level, and an estimated contractor cost.

7–10 daysIn studio
05

Implementation Review

Once your contractor has executed the brief, we return for a verification visit. Readings re-taken. Corrections checked. Final sign-off issued — or, if anything has drifted, a follow-up note with corrective action.

1–2 hoursOn-site · Included
Begin · Book Consultation

Trusted wisdom. Practical guidance. Lasting results.

Every engagement begins with a 45-minute briefing call — free, no obligation. Reach out by phone, email, or the booking link below. A senior consultant will respond within two working days.

Phone
9813887562
Mon – Sat · 10:00 – 18:00 NPT
48-hour priority for land evals
Email
hello@gargacharya.com
Senior consultant replies personally
No automated responses
Studios
Kathmandu, Nepal
Field offices in Pokhara & Lalitpur
Walk-in by appointment
Response
2 working days
Fixed fee per project
Quoted in writing before work begins
Step 01
Briefing call
45 minutes. Free. We assess whether Vastu can help your specific site and stage.
Step 02
Site survey
Senior consultant visits your property with full surveying equipment.
Step 03
Architectural brief
Millimetre-precise correction document, delivered within 18 working days.